A practical guide to planning an inclusive playground through community input, accessible routes, varied play experiences, caregiver needs, maintenance, and realistic project decisions.
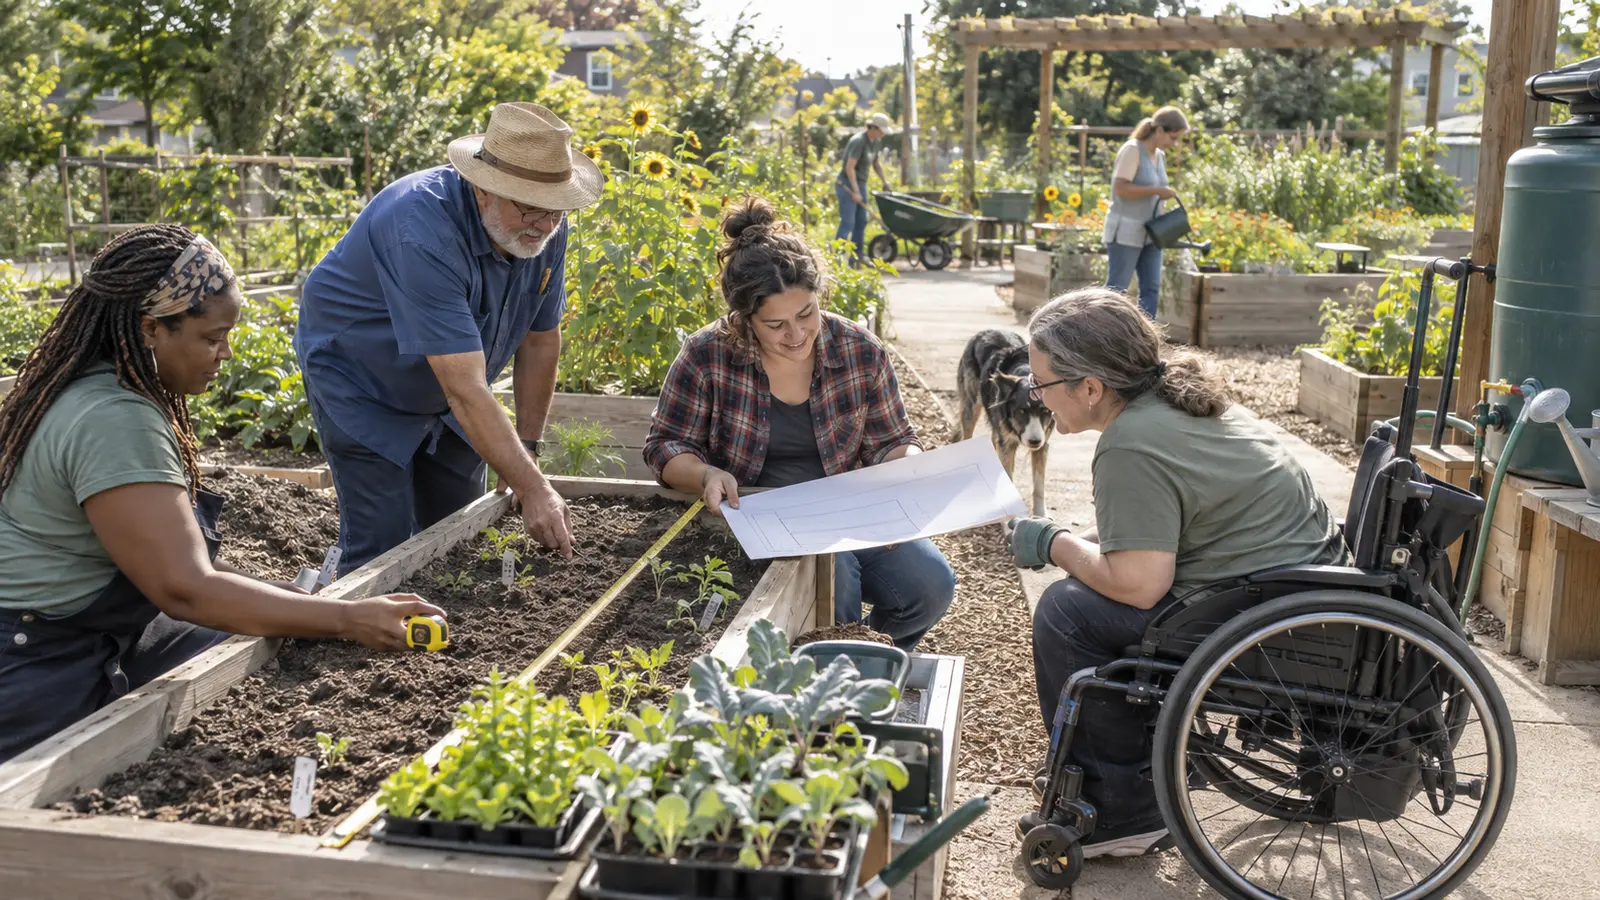
An inclusive playground is more than a collection of accessible equipment. It is a shared place where children with different mobility, sensory, communication, and support needs can play near one another, make choices, and participate in ways that feel comfortable. Thoughtful planning also considers parents, grandparents, caregivers, siblings, and other visitors who may need accessible routes, seating, shade, clear information, or quieter spaces.
For neighborhood groups, schools, nonprofits, and local partners, the strongest projects begin before anyone chooses a slide or swing. They begin by listening, defining the purpose of the space, understanding the site, and planning for long-term care. This guide offers a practical framework for that early work. It is not a substitute for an accessibility professional, landscape architect, playground safety specialist, or the requirements that apply to a particular site.
Accessibility and inclusion are related, but they are not identical. Accessibility addresses whether people with disabilities can approach, enter, and use required parts of a space. Inclusion asks a broader question: once people arrive, do they have meaningful choices and opportunities to play, socialize, rest, and participate with others?
The U.S. Access Board guide to play areas explains accessible routes, ground-level and elevated play components, transfer systems, surfacing, and other technical concepts. It also emphasizes that accessible ground-level components should be integrated into the play area rather than grouped apart. That principle is a useful starting point: children should not have to leave the main activity zone to find something they can use.
An inclusive plan may offer multiple ways to engage. Some children seek movement, speed, climbing, or spinning. Others prefer imaginative play, music, tactile panels, nature, conversation, or a calm place to watch before joining. No single feature serves everyone, so variety and connection matter more than a checklist of trendy products.
Community input should happen early enough to shape the project. Invite children, people with disabilities, caregivers, nearby residents, educators, parks staff, maintenance staff, and organizations that understand local access needs. Offer more than one way to participate: a short survey, an accessible meeting, a site walk, a child-friendly drawing activity, and one-to-one conversations can reach different people.
Ask concrete questions. What keeps families from using existing play spaces? Which entrances, paths, surfaces, sounds, or layouts create difficulty? What kinds of play do children enjoy? Where do caregivers need to sit while maintaining a clear view? Are there times when heat, noise, crowds, or transportation make the space hard to use?
Follow the communication practices in the U.S. Department of Justice effective-communication guidance when they apply, and make participation materials easy to read. UWP’s guide to making a community event accessible also offers practical ideas for invitations, seating, sensory needs, and feedback.
A family’s experience begins before the play area boundary. Map the journey from sidewalks, transit stops, drop-off points, and parking to the entrance. Then continue through gates, paths, play zones, seating, drinking water, restrooms, and the return route. A beautiful feature is not meaningfully available if loose surfacing, a narrow gate, an abrupt grade change, or a blocked path prevents someone from reaching it.
During a site walk, document slopes, drainage, roots, shade, lighting, traffic conflicts, and places where people naturally pause. Consider whether routes remain usable after rain and whether seasonal conditions change the surface. Technical measurements and compliance decisions should be reviewed by qualified professionals, but community members can help identify everyday barriers that drawings may miss.
Instead of starting with a catalog, write a short experience plan. Include movement, imagination, sensory exploration, communication, cooperation, and retreat. Look for options that work at different heights and from different body positions. Ground-level play should be interesting in its own right, not a lesser version of the elevated structure.
Age ranges and developmental differences also matter. A plan can separate higher-energy activities from toddler areas while maintaining clear connections. Avoid assuming that age alone predicts ability or preferred play.
Surfacing affects mobility, fall protection, drainage, heat, upkeep, and the project budget. The Access Board notes that accessible surfaces must be maintained so they continue to perform as intended. That means the selection process should include realistic questions about inspection, displacement, repairs, weather, and who will be responsible after installation.
Ask vendors for documentation relevant to the standards and use zones that apply to the project. Compare lifecycle responsibilities, not only the installation price. A surface that looks accessible on opening day can become difficult if edges lift, material shifts, or drainage fails. Put inspection frequency, repair contacts, and an allowance for future maintenance in writing.
Inclusive playground planning should support the adults who make visits possible. Provide seating with clear sightlines, companion spaces beside benches, shade, and room for mobility devices or strollers without narrowing routes. Clear signs can explain age ranges, rules, available features, and how to report a maintenance problem.
Consider noise and sensory load. A quieter nook should still feel connected and safe rather than hidden or isolated. Trees, canopies, or structures may help with heat and glare, but their placement must be reviewed for visibility, maintenance, and route clearance. If restrooms or water are part of the site, include them in the access review rather than treating them as separate amenities.
Phasing can be reasonable, but each phase should work as a coherent, accessible experience rather than leaving inclusion for the final round. The Access Board notes that phased play areas must be reassessed as the project grows. Keep drawings, product information, inspection records, and community decisions together so future teams understand the plan.
A playground may involve public agencies, schools, neighborhood groups, funders, designers, disability organizations, and maintenance teams. Clarify what each participant can decide and who owns the finished space. Avoid announcing a partner, budget, opening date, or feature until it is confirmed.
Unified Wellness Project supports nonclinical community outreach, accessible wellness education, and practical resource sharing. Organizations interested in collaborative planning can explore partnership opportunities, browse community tools in the Resources hub, or visit Get Involved for ways to contribute to healthier, more connected communities.
An inclusive playground is a play space planned so children with a range of abilities and needs can reach meaningful activities, make choices, and play near or with others. It also considers the access and comfort of caregivers and family members.
Key qualities include connected accessible routes, integrated ground-level play, varied movement and sensory experiences, social spaces, rest options, clear information, caregiver sightlines, and a maintenance plan. Inclusion depends on how the whole site works together.
There is no single appearance. It may include ramps, transfer options, interesting ground-level components, wide routes, supportive surfacing, shade, seating, quiet areas, and play choices that do not depend on one physical skill.
Begin with community input and a site review, then develop an experience plan, budget, maintenance plan, and phased scope if needed. Qualified professionals should confirm accessibility, safety, permitting, surfacing, and construction requirements.
They give more children and families a practical opportunity to use the same community space. Thoughtful design can reduce avoidable barriers to play, social connection, observation, and participation.
There is no responsible universal figure. Cost depends on the site, grading, drainage, surfacing, equipment, utilities, professional services, permitting, installation, and long-term maintenance. Request an itemized estimate tied to an agreed scope.
Not by itself. Equipment can be unusable if routes, gates, surfaces, seating, information, or maintenance create barriers. Inclusion also involves meaningful play choices and community input, not only minimum technical features.
This article offers general community-planning information. It is not legal, design, engineering, safety-certification, or accessibility-compliance advice. Confirm requirements for the specific site with qualified professionals and the responsible authorities.